
Mitutoyo Standard Dial Indicator, 0 to 10 mm Range, 0.01 mm Graduation, Lug Back, 2046A
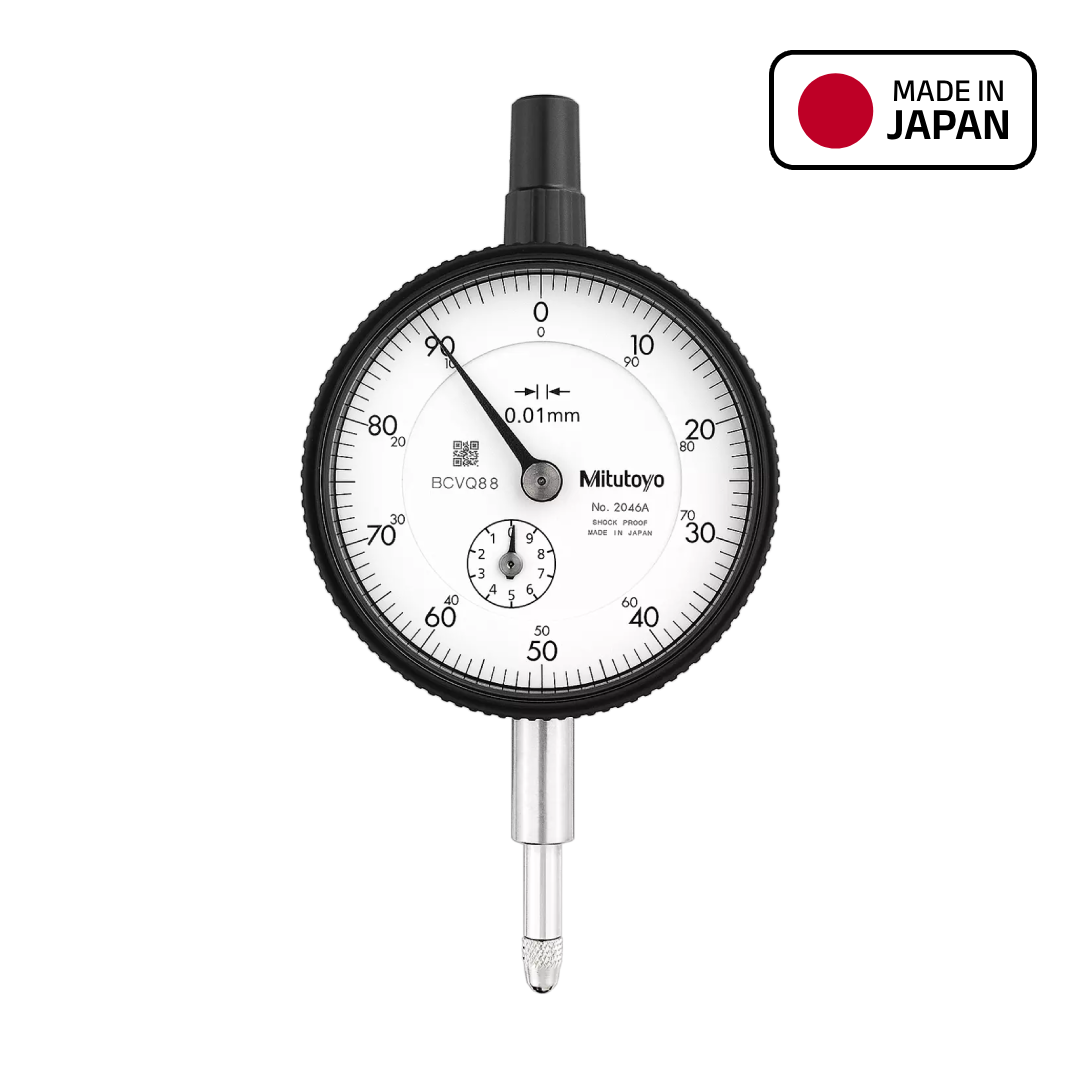


Mfg. Part No. : 2046A
Brand :
![Mitutoyo]()
Mitutoyo standard dial indicator for checking runout, alignment, flatness and small displacement in metric workshop inspection.
Serving Kuwait, Saudi Arabia and entire GCC with express delivery.
View allDescription
Specifications
Downloads
Related
products
Description
Mitutoyo 2046A — Mitutoyo Standard Dial Indicator, 0 to 10 mm Range, 0.01 mm Graduation, Lug Back, 2046A. Stocked by Indspare for Kuwait and GCC delivery.
Mitutoyo 2046A is a 10 mm dial indicator with lug back for machine setup, alignment and comparative measurement work. It is used to check runout, flatness, concentricity, parallelism, deflection, end play and small movement on fixtures, shafts, machine tools and inspection jigs. The dial indicator is commonly mounted on a magnetic base, stand or comparator setup for workshop and quality control checking. It is a practical instrument for machinists, maintenance technicians and inspection teams who need a repeatable mechanical indicator for setup and precision comparison tasks.
Key Features
- 10 mm measuring range with clear 0.01 mm dial graduation.
- Lug back design suits common holders and indicator stands.
- Bezel clamp and lifting lever can be fitted as optional accessories.
- Frame design helps reduce water and oil penetration through the body.
- Made in Japan.
Applications
- Runout checks on shafts, chucks and rotating parts.
- Machine alignment, setup and fixture inspection.
- Flatness, movement and comparative measurement on shop-floor parts.
Downloads
Specifications
Product Type
Dial Indicator
Measuring Range
0 to 10 mm
Graduation
0.01 mm
Accuracy
±0.013 mm
Stem Diameter
8 mm
Related Products
![Mitutoyo AOS Absolute Digimatic Caliper, 0 to 150 mm (0 to 6 inch) Range, 0.01 mm Resolution, 500-196-30]()
![Image Brand]()
Mitutoyo AOS Absolute Digimatic Caliper, 0 to 150 mm (0 to 6 inch) Range, 0.01 mm Resolution, 500-196-30
Part Number : 500-196-30
![Mitutoyo AOS Absolute Digimatic Caliper, 0 to 200 mm (0 to 8 inch) Range, 0.01 mm Resolution, 500-197-30]()
![Image Brand]()
Mitutoyo AOS Absolute Digimatic Caliper, 0 to 200 mm (0 to 8 inch) Range, 0.01 mm Resolution, 500-197-30
Part Number : 500-197-30
![Mitutoyo Absolute Coolant Proof Digimatic Caliper, 0 to 150 mm (0 to 6 inch) Range, IP67, 500-752-20]()
![Image Brand]()
Mitutoyo Absolute Coolant Proof Digimatic Caliper, 0 to 150 mm (0 to 6 inch) Range, IP67, 500-752-20
Part Number : 500-752-20
![Mitutoyo Series 505 Dial Caliper, Metric, 0 to 150 mm Range, 0.01 mm Graduation, 505-732]()
![Image Brand]()
Mitutoyo Series 505 Dial Caliper, Metric, 0 to 150 mm Range, 0.01 mm Graduation, 505-732
Part Number : 505-732
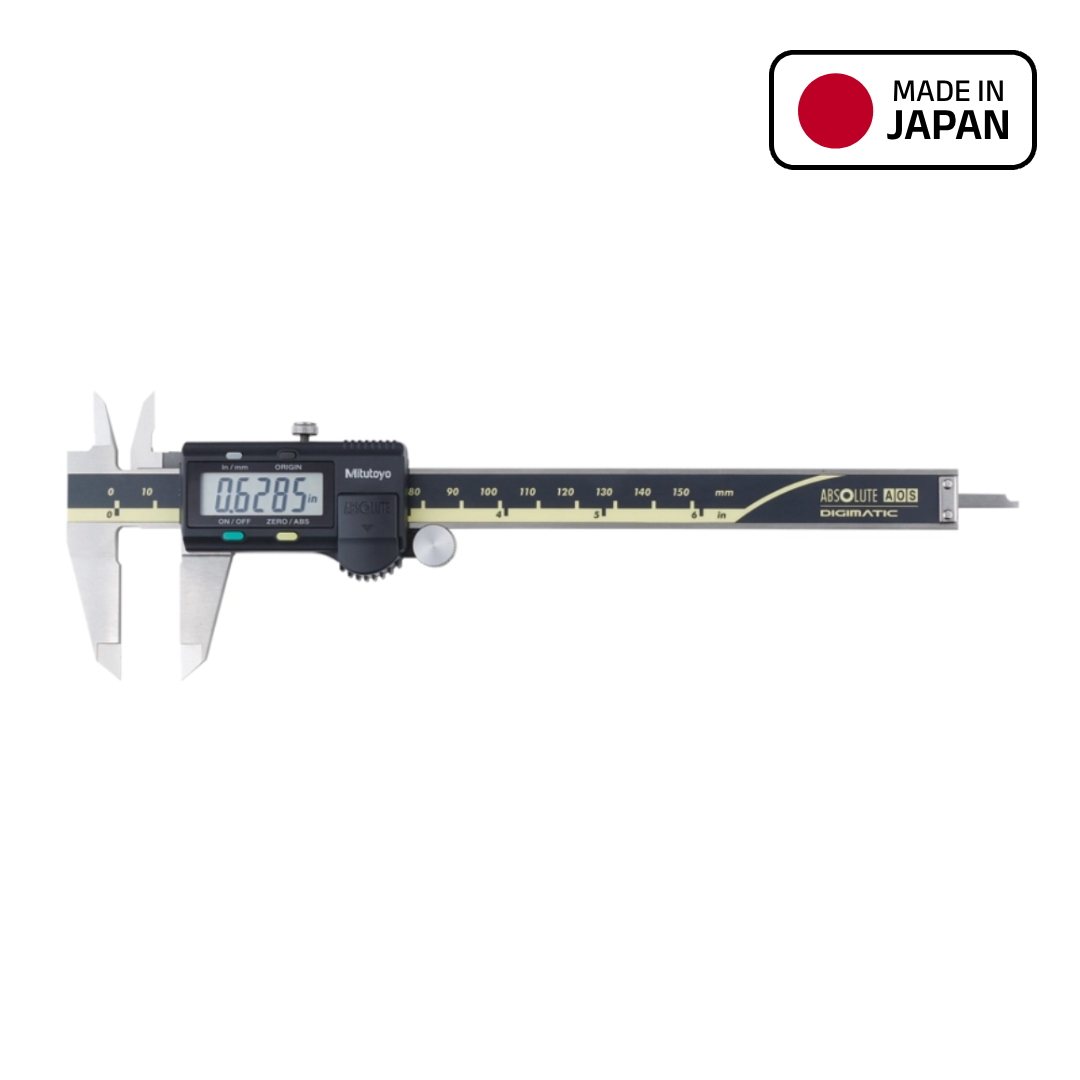

Mitutoyo AOS Absolute Digimatic Caliper, 0 to 150 mm (0 to 6 inch) Range, 0.01 mm Resolution, 500-196-30
Part Number : 500-196-30
Mitutoyo AOS Absolute Digimatic Caliper, 0 to 200 mm (0 to 8 inch) Range, 0.01 mm Resolution, 500-197-30
Part Number : 500-197-30
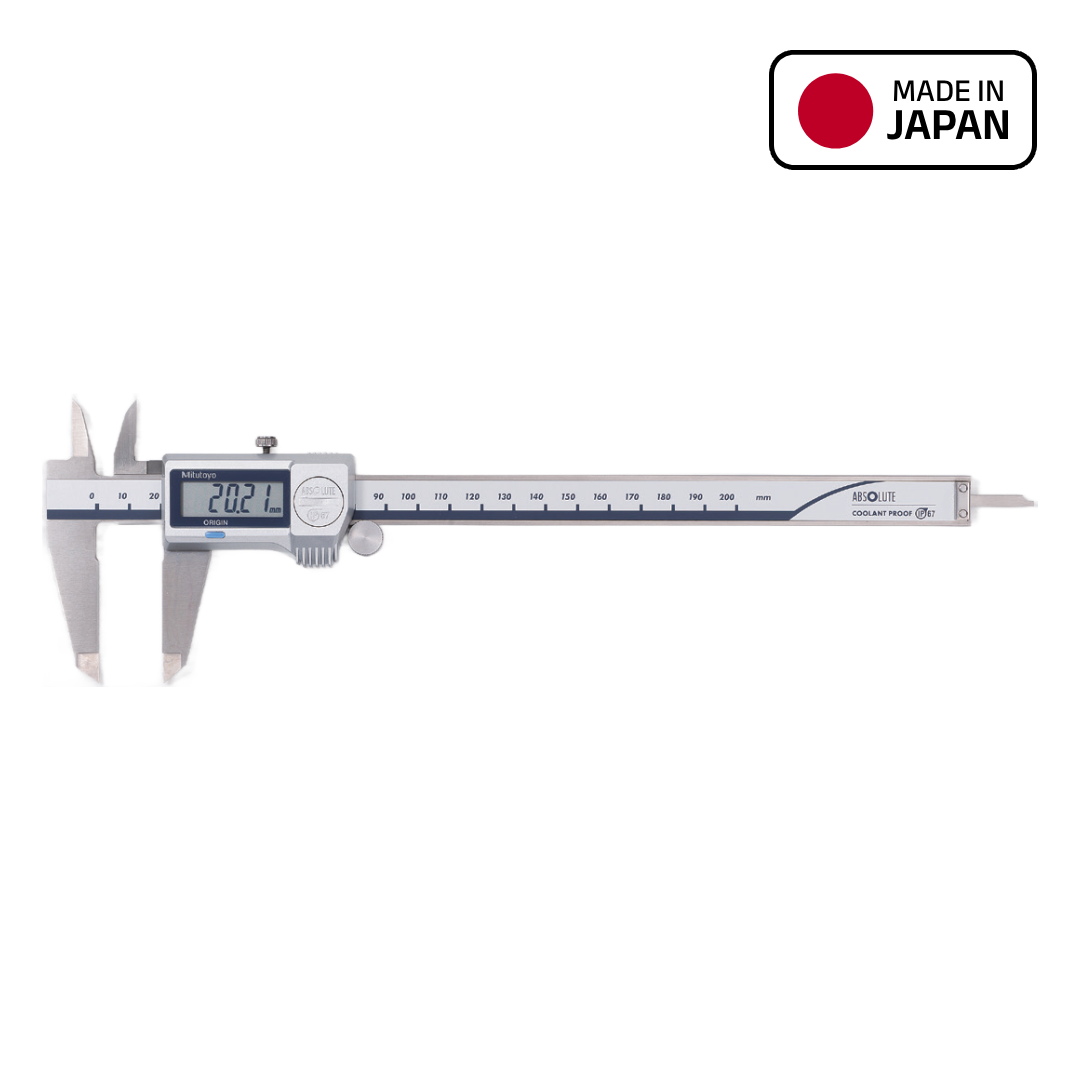
Mitutoyo Absolute Coolant Proof Digimatic Caliper, 0 to 150 mm (0 to 6 inch) Range, IP67, 500-752-20
Part Number : 500-752-20
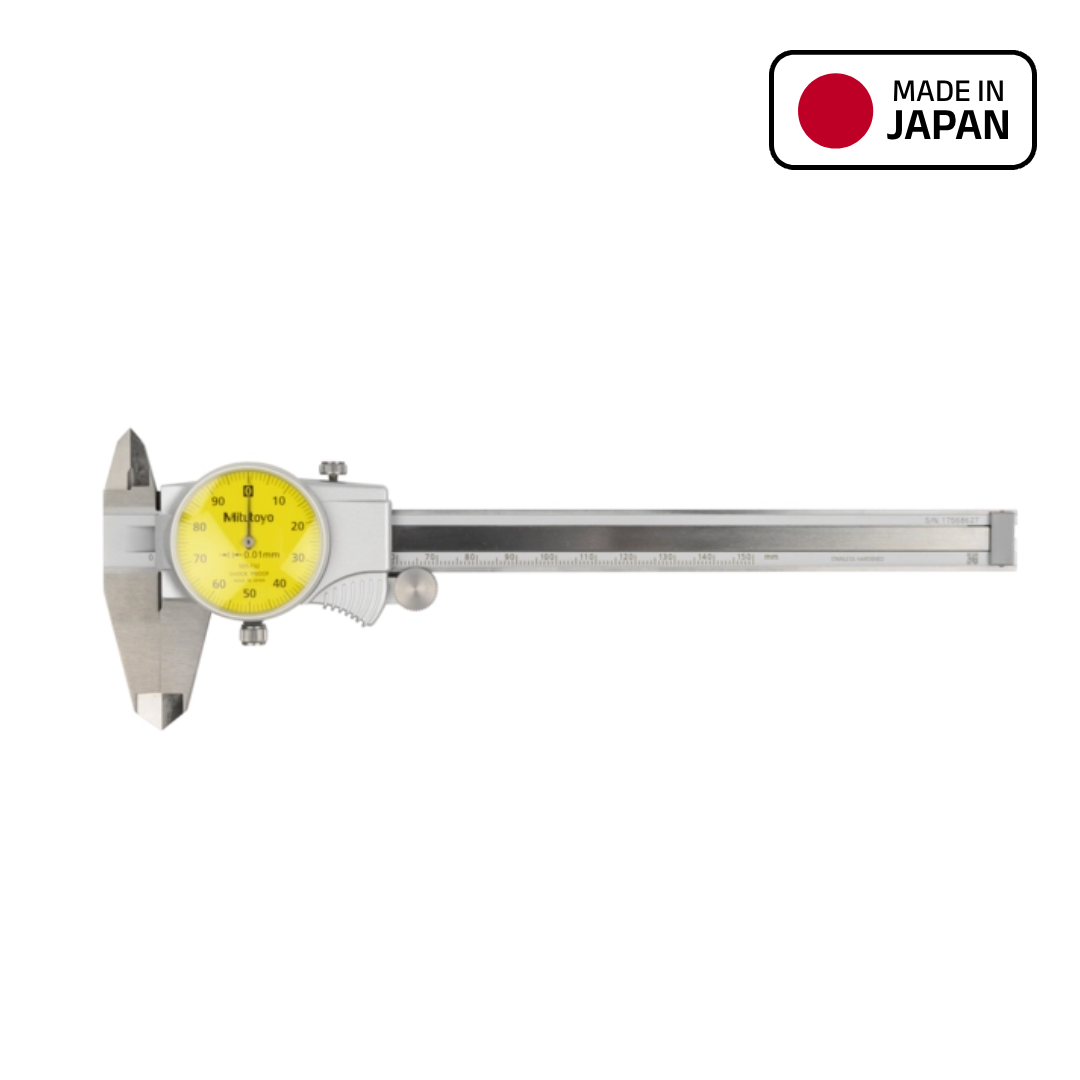
Mitutoyo Series 505 Dial Caliper, Metric, 0 to 150 mm Range, 0.01 mm Graduation, 505-732
Part Number : 505-732