
Mitutoyo Series 167 Micrometer Setting Standard Bar, 25 mm Length, 6.35 mm Diameter, 167-101
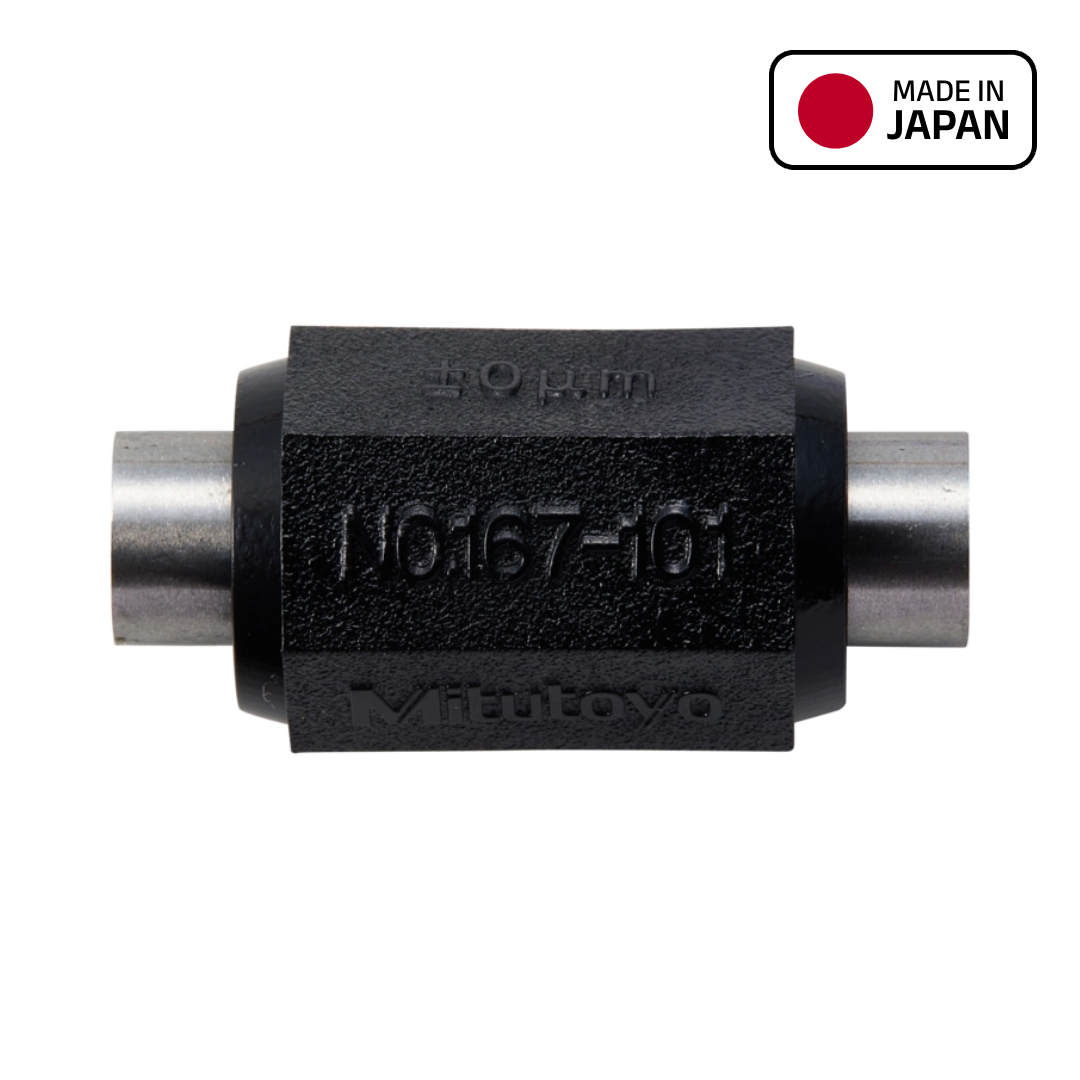

Mfg. Part No. : 167-101
Brand :
![Mitutoyo]()
Mitutoyo micrometer setting standard bar for checking and setting outside micrometers and other precision measuring instruments.
Serving Kuwait, Saudi Arabia and entire GCC with express delivery.
View allDescription
Specifications
Downloads
Related
products
Description
Mitutoyo 167-101 — Mitutoyo Series 167 Micrometer Setting Standard Bar, 25 mm Length, 6.35 mm Diameter, 167-101. Stocked by Indspare for Kuwait and GCC delivery.
Mitutoyo 167-101 is a 25 mm micrometer standard used to set or verify micrometers before measurement. It is a precision setting bar for checking the zero or reference point of outside micrometers that do not start from zero, especially the 25 to 50 mm range and related micrometer sets. The setting standard helps operators confirm that the micrometer is reading correctly before inspecting shafts, sleeves, pins or machined components. It is useful for calibration benches, tool rooms, quality departments, machine shops and maintenance teams that need regular micrometer verification.
Key Features
- 25 mm precision length standard for micrometer setting.
- Micro-lap measuring faces support accurate contact.
- Suitable for checking micrometers at a known reference point.
- Compact accessory for inspection bench and tool room use.
- Made in Japan.
Applications
- Setting outside micrometers before inspection.
- Tool room and calibration bench reference checking.
- Quality control of micrometer measurement routines.
Related Products
![Mitutoyo AOS Absolute Digimatic Caliper, 0 to 150 mm (0 to 6 inch) Range, 0.01 mm Resolution, 500-196-30]()
![Image Brand]()
Mitutoyo AOS Absolute Digimatic Caliper, 0 to 150 mm (0 to 6 inch) Range, 0.01 mm Resolution, 500-196-30
Part Number : 500-196-30
![Mitutoyo AOS Absolute Digimatic Caliper, 0 to 200 mm (0 to 8 inch) Range, 0.01 mm Resolution, 500-197-30]()
![Image Brand]()
Mitutoyo AOS Absolute Digimatic Caliper, 0 to 200 mm (0 to 8 inch) Range, 0.01 mm Resolution, 500-197-30
Part Number : 500-197-30
![Mitutoyo Absolute Coolant Proof Digimatic Caliper, 0 to 150 mm (0 to 6 inch) Range, IP67, 500-752-20]()
![Image Brand]()
Mitutoyo Absolute Coolant Proof Digimatic Caliper, 0 to 150 mm (0 to 6 inch) Range, IP67, 500-752-20
Part Number : 500-752-20
![Mitutoyo Series 505 Dial Caliper, Metric, 0 to 150 mm Range, 0.01 mm Graduation, 505-732]()
![Image Brand]()
Mitutoyo Series 505 Dial Caliper, Metric, 0 to 150 mm Range, 0.01 mm Graduation, 505-732
Part Number : 505-732
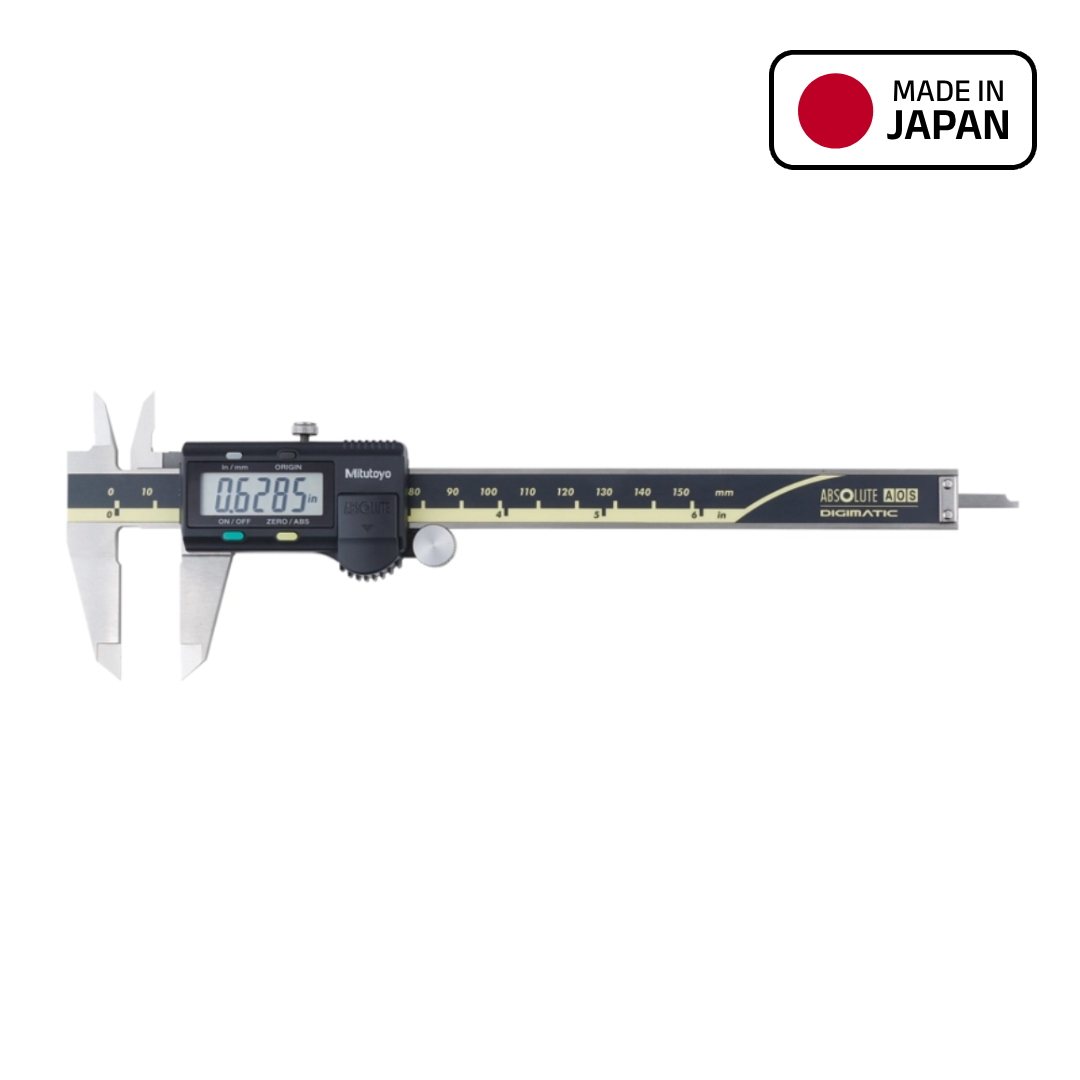

Mitutoyo AOS Absolute Digimatic Caliper, 0 to 150 mm (0 to 6 inch) Range, 0.01 mm Resolution, 500-196-30
Part Number : 500-196-30
Mitutoyo AOS Absolute Digimatic Caliper, 0 to 200 mm (0 to 8 inch) Range, 0.01 mm Resolution, 500-197-30
Part Number : 500-197-30
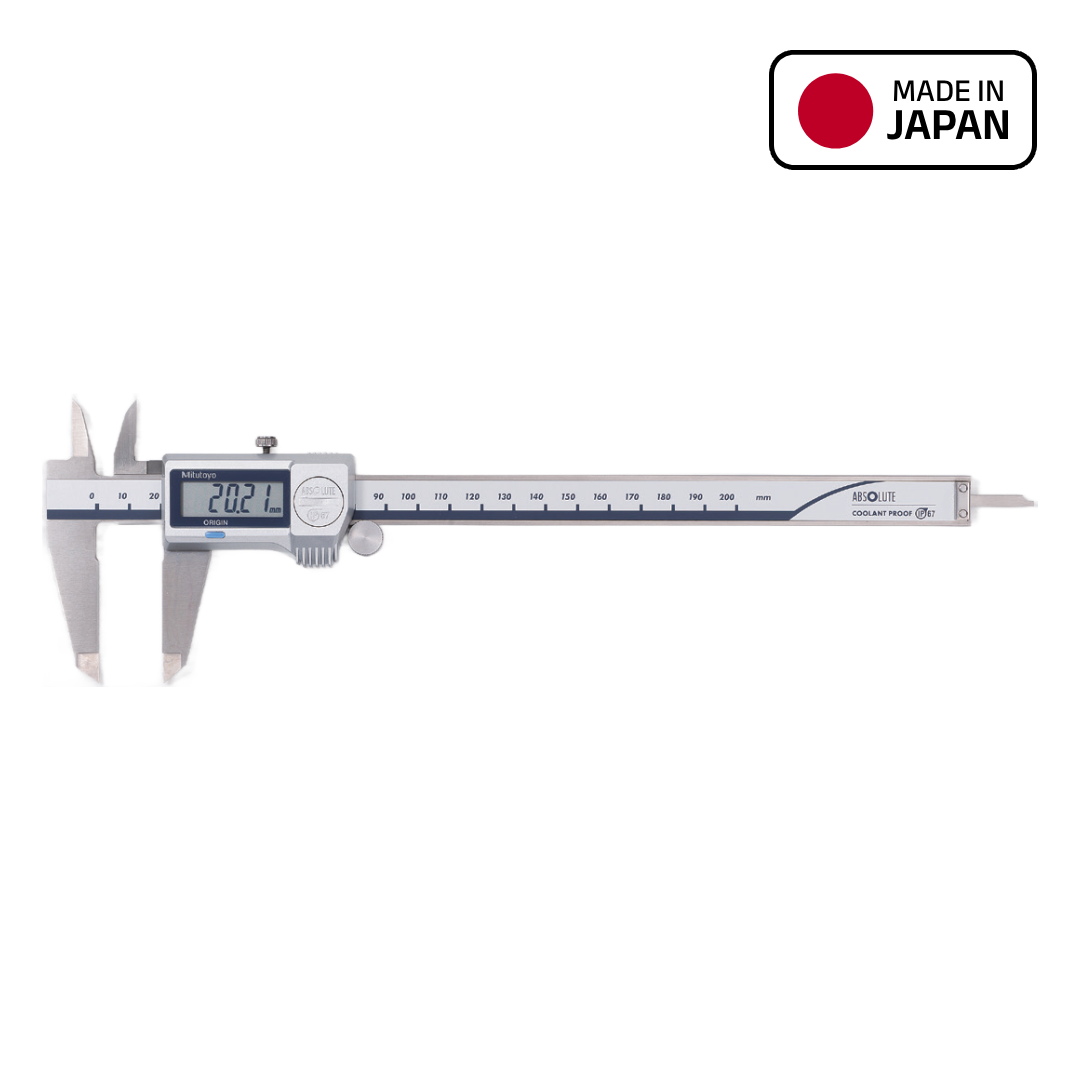
Mitutoyo Absolute Coolant Proof Digimatic Caliper, 0 to 150 mm (0 to 6 inch) Range, IP67, 500-752-20
Part Number : 500-752-20
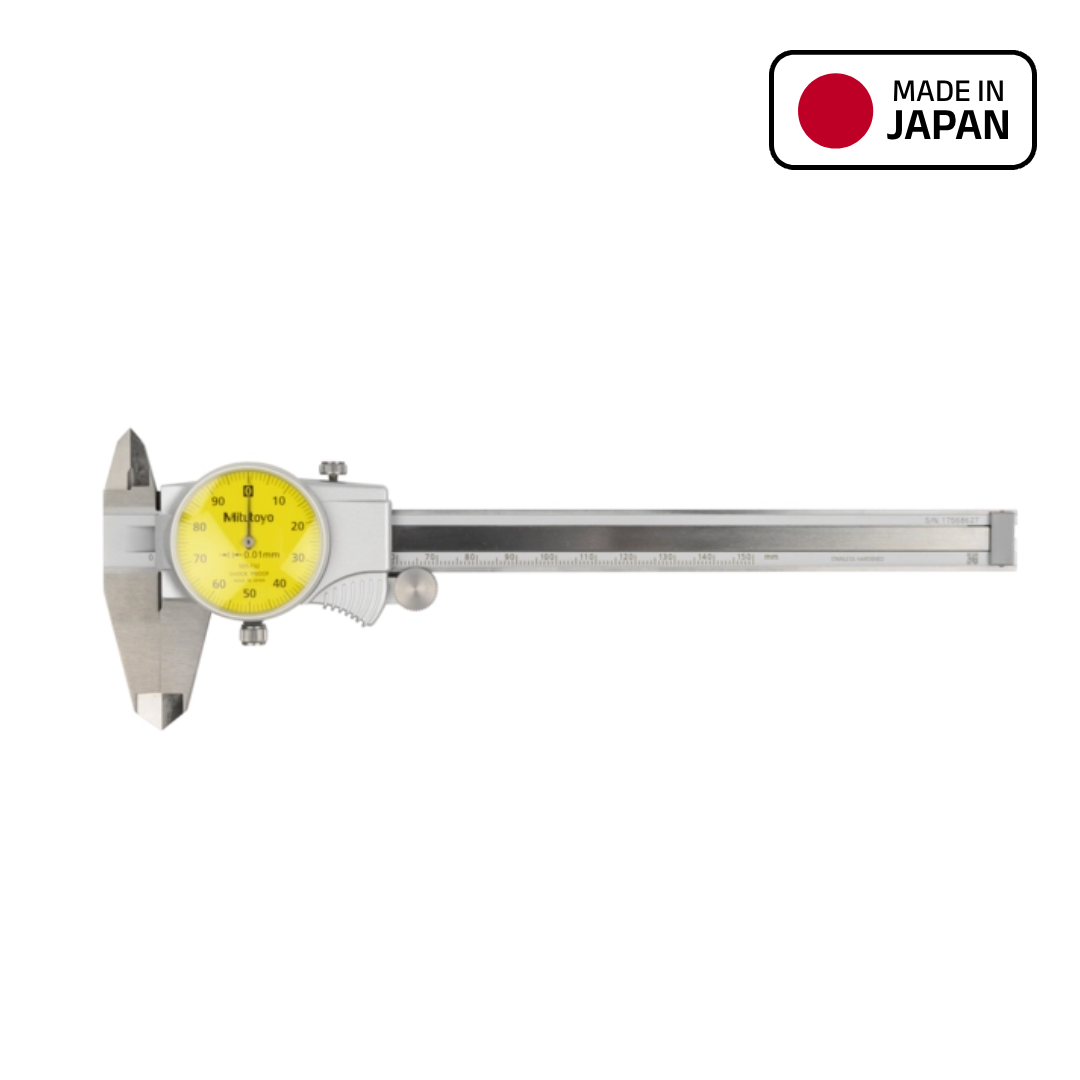
Mitutoyo Series 505 Dial Caliper, Metric, 0 to 150 mm Range, 0.01 mm Graduation, 505-732
Part Number : 505-732